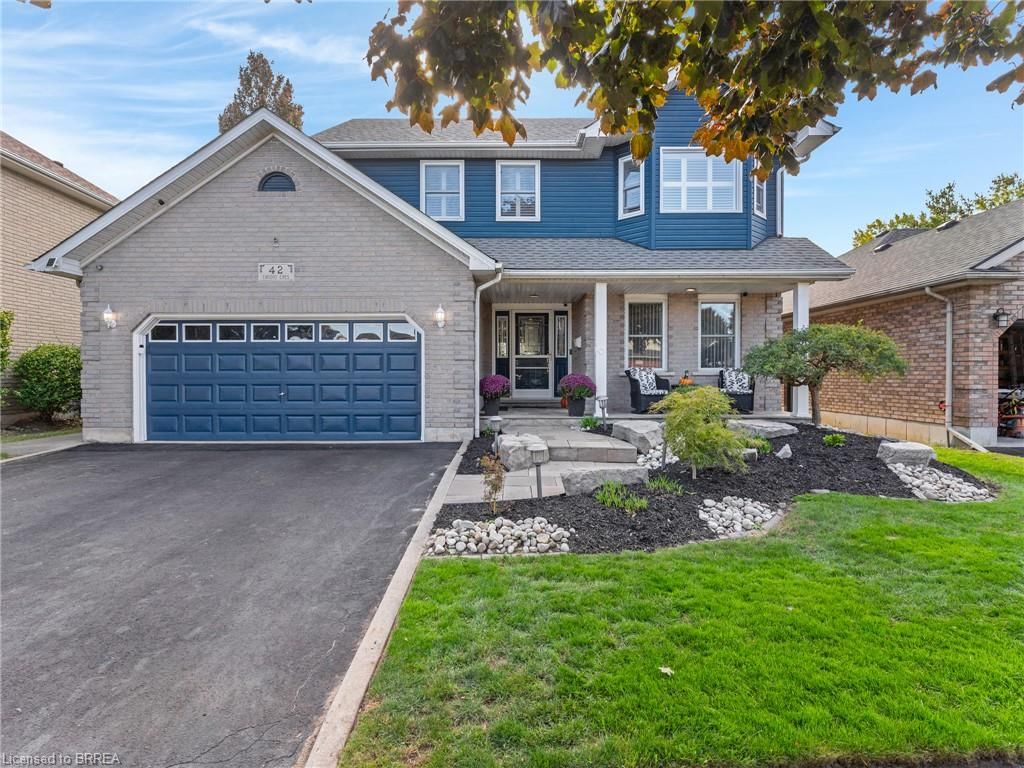
<-- style PDP --> 3 Westmount Boulevard, Brantford - Single Family Residence for sale for $849,900
  • sold
  • leased

3 Westmount Boulevard

Brantford, ON, N3T 5J1 - Ava Rd

$849,900$000000

  • Neighbourhood

    Ava Rd

  • Major Intersection

  • Listed Since: 1231 day(s)

  • Last update: 1112 day(s) ago

Overview

  • Property Type

    Single Family Residence, 1.5 Storey

  • Bedrooms

    3 + 0

  • Bathrooms

    3

  • Basement

    Full, Finished

  • Kitchen

    n/a

  • Total Parking

    n/a

  • Lot Size

    Available Upon Request

  • Taxes

    $5,220.28 (2023)

  • Type

    Freehold

Property Description

Property description for 3 Westmount Boulevard, Brantford

Welcome to 3 Westmount Blvd - a truly rare and unique offering located in the prestigious, highly sought after Ava Heights neighbourhood. Walking distance to Brantford Golf & Country Club, Glenhyrst Gardens and Grand River walking trails. This home has undergone an amazing transformation, all while maintaining much of the original character and classic charm. The large, sun filled formal living room & dining room showcase beautifully restored, original hardwood flooring, original marble fireplace mantel (newly wired for electrical fireplace insert) and vintage refurbished cast iron grate. The all new eat-in kitchen features Shaker Style, soft close cabinetry, black quartz countertops, a custom made range hood, white tile accent backsplash, hardwood flooring plus new high end stainless steel appliances. The three piece main floor bath includes free standing vanity with marble countertop, glass walk in shower stall and classy hexagon floor tiles. Large main floor bedroom could be utilized as a family/TV room or it would make an amazing home office! The second floor features two very unique bedrooms, an exquisite, spa-like bathroom with 60" double sink vanity with marble countertop, two frameless, pivoting wall mirrors, beautiful free standing claw foot tub, separate glass walk in shower stall and Carrara marble hexagon mosaic floor tile, Finished basement with vinyl plank flooring offers additional space for a family room & games room plus a new 2 pc bathroom featuring a pedestal sink. The separate laundry room is also located on this level and features a 30" cabinet & deep stainless steel sink plus newly installed washer and dryer. The list of updates is extensive - new garage door w/ opener, newly paved driveway, newly landscaped, new furnace & A/C, new wiring, new plumbing. Carefully crafted to create an exceptional, peace of mine living experience. This home must be seen to be appreciated. Don't miss your opportunity to own this unique property.

Listed by Coldwell Banker Homefront Realty

  • MLS #

    40436178

  • Sq. Ft

    2730

  • Sq. Ft. Source

    MLS

  • Lot Irregularities

    n/a

  • Year Built

    1940

  • Pool

    n/a

  • Drive

    n/a

  • Garage

    n/a

  • Total Parking

    n/a

  • Family Room

    n/a

  • Den

    n/a

  • Exterior

    Hardboard

  • Fireplace

    n/a

  • Roof

    Asphalt Shing

  • Foundation

    Poured Concrete

  • Elevator

    n/a

  • Water View

    n/a

  • Laundry Level

    n/a

  • Heat

    Forced Air, Natural Gas

  • A/C

    Central Air

  • Water

    Municipal-Metered

  • Water Supply

    n/a

  • Sewers

    n/a

  • Central Vac

    n/a

  • Recreation Room

    7.37 x 6.40 ft Basement level

  • Bathroom

    false Basement level

    3-Piece

  • Laundry

    2.36 x 2.34 ft Basement level

  • Living Room

    7.49 x 5.03 ft Main level

  • Foyer

    2.87 x 1.14 ft Main level

  • Dinette

    3.99 x 2.51 ft Main level

  • Kitchen

    5.08 x 2.51 ft Main level

  • Bathroom

    false Main level

    3-Piece

  • Bedroom

    4.47 x 4.55 ft Main level

  • Bathroom

    false Second level

    4-Piece

  • Bedroom

    6.10 x 3.48 ft Second level

  • Bedroom Primary

    6.12 x 6.58 ft Second level

Thinking of Selling?

Find Out Your Home’s Value in Today’s Market!

No Email or Signup is required to view your home estimate.

estimate your home value

Contact Manoj Kukreja

Sales Representative,
Century 21 People’s Choice Realty Inc.,
Brokerage
(647) 576 - 2100

Manoj profile avatar

Property History

Property history for 3 Westmount Boulevard, Brantford

This property has been sold 1 time before. Create your free account to explore sold prices, detailed property history, and more insider data.

Sign In / Register

Mortgage Calculator

This data is for informational purposes only.

Mortgage Payment per month

Principal Amount

Interest

Total Payable

Amortization

Amortization

Closing Cost Calculator

This data is for informational purposes only.

Closing Cost Total for this property

Total Cash flow for purchasing this property

Down Payment(%)*
Additional information

Provincial Land Transfer Tax

Ontario Land Transfer Tax Rebate

Toronto Land Transfer Tax

Toronto Land Transfer Tax Rebate

PST on CMHC Insurance Premium

Lawyer Fees

$2,825

Government Registration Fee's

$164

Title Insurance

Closing Cost Total

Total Cash flow for purchasing this property

Provincial Land Transfer Tax

Ontario Land Transfer Tax Rebate

Toronto Land Transfer Tax

Toronto Land Transfer Tax Rebate

PST on CMHC Insurance Premium

Lawyer Fees

$2,825

Government Registarion Fee's

$164

Title Insurance

Down Payment(%)*

* A down payment of less than 20% is permitted only for first-time home buyers purchasing their principal residence. The minimum down payment required is 5% for the portion of the purchase price up to $500,000, and 10% for the portion between $500,000 and $1,500,000. For properties priced over $1,500,000, a minimum down payment of 20% is required.

Thinking of Selling?

Find Out Your Home’s Value in Today’s Market!

No Email or Signup is required to view your home estimate.

estimate your home value

Contact Manoj Kukreja

Sales Representative, Century 21 People’s Choice Realty Inc., Brokerage
(647) 576 - 2100

Manoj profile avatar

Recent Sold Listings in Ava Rd, Brantford

Popular Cities